55-inch QD Mini LED TV: fit and layout for METZ 55MNH7000Z
2026-10-26
Share:
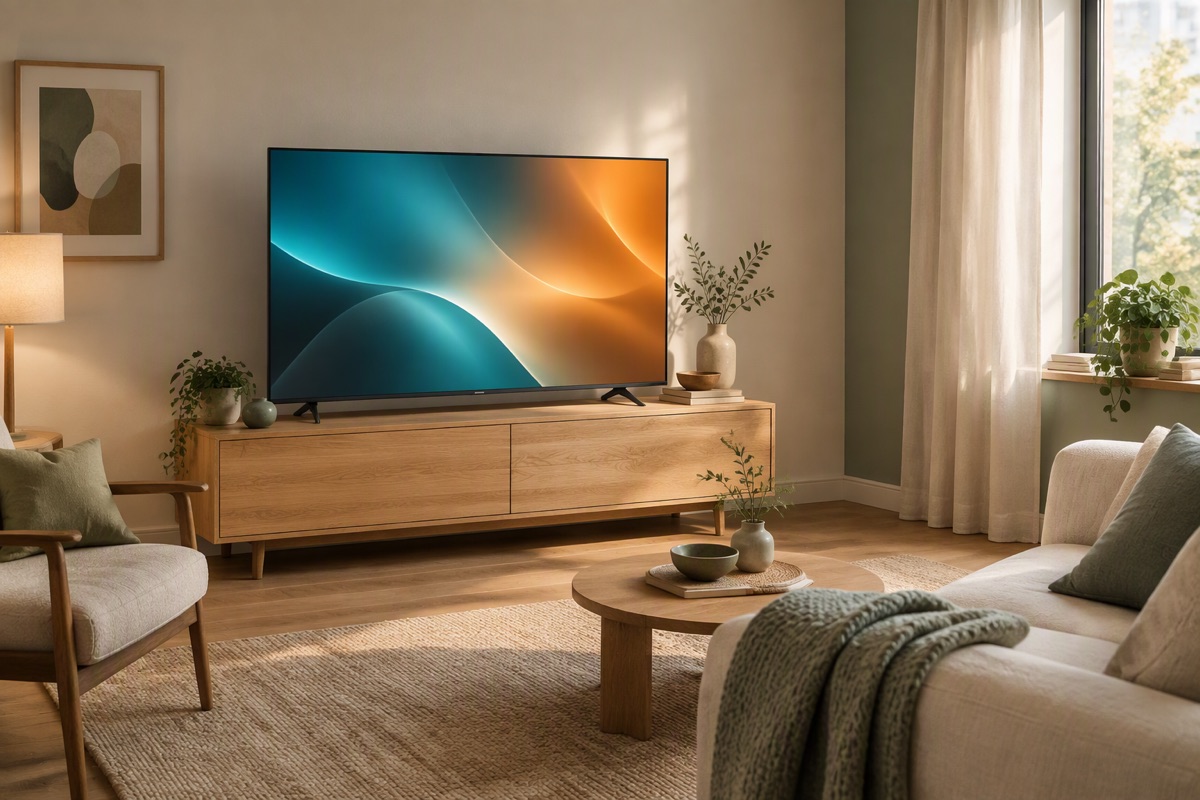
A 55-inch television needs two separate checks: can the cabinet be installed correctly, and does its image work from the seats you actually use? METZ 55MNH7000Z provides documented configuration and installation dimensions for the first question. The original room examples below address apparent size and layout, including a side seat and window control, without treating image geometry as safe clearance or measured picture performance. [S1]
Original functional or hypothetical planning illustration. Not a product photograph, measured performance result or installation approval.
1. Start with the exact model and connected equipment
METZ 55MNH7000Z documents QD-MiniLED, 3840 x 2160, Google TV, WLAN and LAN. Its three HDMI inputs have CEC on all three and ARC on HDMI1; two USB ports are documented. This configuration can match a household platform and source plan, but the 55-inch label does not establish brightness, motion or game performance. Confirm the essential Italian-market services for your exact setup. [S1]
Draw the device plan before placing furniture. Compatible ARC audio using HDMI1 leaves two HDMI source inputs. List the equipment that must stay connected, decide whether an external player is needed and mark sockets, router and cable routes. Keep access to connections possible after installation. A cabinet that fits but cannot be connected as required is not a successful room plan.
2. Keep cabinet dimensions separate from nominal image size
The supplied diagonal entry is 139 cm / 55 inches. For physical installation, use the actual cabinet and base figures below, not the theoretical active-image width calculated later. Dimension order is width x depth x height; the footprint is width x depth. The two weight figures correspond to different support arrangements. [S1]
Without-base depth is not the complete wall-mounted projection: bracket, connectors and required clearance can add depth. Likewise, a base footprint is not an approved minimum shelf size. Furniture capacity, stable positioning, complete support and the product instructions remain separate checks.
3. Check the 128 cm opening and 126 x 38 cm furniture
In an illustrative clear opening 128 cm wide, the 122.6 cm cabinet leaves 5.4 cm total, or 2.7 cm each side if centred. These are numerical differences before required clearance and access, not approved ventilation gaps. The 134.5 cm-wide 60MNH7000Z and 144.5 cm-wide 65MNH7000Z exceed this opening outright. Width arithmetic can eliminate those alternatives without proving the 55-inch installation safe. [S1]
For a separate furniture top 126 cm wide and 38 cm deep, the surface exceeds cabinet width by 3.4 cm total. Against the 85.7 x 26.4 cm base footprint, the differences are 40.3 cm in width and 11.6 cm in depth. They do not prescribe front or rear positioning. Check full support, furniture strength and stability, plus the 78.3 cm with-base height and equipment access. If a required condition fails, change the arrangement. [S1]
4. Compare apparent size at 215 and 285 cm
Assume a flat 16:9 active image with a nominal 55-inch diagonal. Original geometry gives width W = 55 x 2.54 x 16 / sqrt(337), about 121.8 cm, and height about 68.5 cm. This idealised image estimate is not a measured METZ active area. Cabinet width for installation remains 122.6 cm.
For a centred eye at distance d from the screen plane, horizontal coverage is 2 x atan(W / (2d)). At 215 cm it is about 31.6 degrees; at 285 cm it is about 24.1 degrees. Lairds provides contextual width/angle guidance. [S2] These scenarios describe apparent size, not medical comfort, a mandatory seating rule or safe installation clearance. Measure from your eyes to the screen plane, not the sofa back to the wall.
Central seat A: 215 cm, approximately 31.6 degrees
Central seat B: 285 cm, approximately 24.1 degrees
Offset regular seat: test the actual television
Window control changes incoming light, not image dimensions
A nominal flat 55-inch 16:9 image is approximately 121.8 cm wide. Central eye points at 215 and 285 cm span about 31.6 and 24.1 horizontal degrees. A separate offset seat and window-control comparison tests layout conditions without assigning off-axis picture performance. Image geometry is not cabinet clearance.
5. Compare centre-seat and offset-seat layouts with window control
Layout A keeps the main seat centred at 215 cm. Start with a window opposite the screen uncovered, then control it with the same seat and television position. Compare a dark programme and a bright scene. This isolates incoming light from apparent image size. A blind may reduce a reflected window, but the outline and angle calculation cannot predict the screen's actual reflection behaviour.
Layout B keeps a centred seat at 285 cm and includes a regularly used offset chair. Compare the central and side positions under the same window condition, then repeat with the window controlled. Do not apply the centred 24.1-degree result to the offset chair as if it described that view. Side-angle colour and contrast require the actual set. If the chair remains unsatisfactory, test moving it or revising the screen position rather than assuming a larger diagonal solves the problem.
6. Try the image scale before approving a room arrangement
Mark the approximate image outline and sit in your normal posture. THX offers screen-centre alignment as contextual setup guidance, not model validation. [S4] At 215 cm, ask whether the larger apparent image suits ordinary programmes as well as films. At 285 cm, check your captions and familiar interface. Repeat from the least central regular seat. These are personal trials, not universal readability promises.
An outline tests scale and placement only. Use the actual television for reflections, black detail, off-centre appearance and moving content. Include familiar compressed material rather than only pristine demonstrations. VESA separates luminance, colour and black-detail evaluation; diagonal and resolution cannot answer those questions. [S3] If a source or picture result is essential, keep it as an exact-model condition rather than treating a room sketch as performance evidence.
7. Plan support and mounting independently of viewing geometry
VESA 200 x 200 mm and the 9.6 kg without-base weight help begin wall-mount planning, but do not specify bracket capacity, wall suitability, fixings or screw length. Check product and bracket instructions and the actual wall construction. Finished projection includes more than the 8.1 cm cabinet depth. Neither the 215 cm seat distance nor a calculated image angle supplies a safety allowance. [S1]
Check delivery access and a clear preparation area. Do not infer a one-person handling instruction from the listed weight. Follow the actual instructions or use a qualified installer where needed. Switching from furniture to a wall mount creates a new support check and does not shrink the cabinet or automatically make connections accessible.
8. Retain a workable complete setup, not just a diagonal
Retain 55MNH7000Z when configuration, connection planning, proper support and required access work, and its apparent size suits the real seats. Exclude an arrangement whose essential support or service requirement cannot be established. Shared family configuration does not prove identical performance across the 55, 60 and 65-inch models. A larger screen is worth considering only if it also fits and improves an actual preference.
Compare complete current quotations after the layout checks, including necessary furniture, mounting and external equipment. Confirm seller, availability and after-sales terms for the transaction. Manufacturer documents supply the METZ figures [S1]; geometry is original arithmetic with contextual guidance [S2], and external evaluation guidance is not METZ testing. [S3][S4]
Frequently asked questions
What are the full cabinet and base dimensions?
With base: 122.6 x 26.4 x 78.3 cm. Without base: 122.6 x 8.1 x 71.8 cm, both width x depth x height. Base footprint is 85.7 x 26.4 cm. [S1]
What are its weight and VESA figures?
Weight is 9.8 kg with base and 9.6 kg without base. VESA is 200 x 200 mm. These inputs do not establish suitable wall fixings, screw length or handling personnel. [S1]
Are 215 and 285 cm recommended distances?
They are declared examples giving about 31.6 and 24.1 horizontal degrees for a centred nominal 55-inch 16:9 image. They are not medical guidance, a compulsory standard or METZ seating recommendations.
Does the 128 cm opening provide safe clearance?
Not by arithmetic alone. It leaves 5.4 cm total before required clearance and access. Image angles and furniture-envelope differences do not establish ventilation, stable support or installation safety. [S1]
Sources and scope
S1 · Supplied METZ material recheck and checked installation mapping (supplied documentation; no public web link)
Access recorded: 2026-10-16
Supports: 55MNH7000Z configuration and all installation figures; 60/65 cabinet widths
Scope: Local: content/preflight/metz-supplied-material-recheck-20261012.json; content/preflight/metz-installation-preview-implementation-20261012.json; Manufacturer specifications, not safety approval or performance tests; existing evidence reused
Supports: 16:9 width/angle relation and eye-to-screen context
Scope: Existing retrieval reused; commercial installer guidance, not medical evidence or mandatory standard; 215/285 cm are original scenarios, not METZ recommendations
This website uses cookies to provide you with a safer and more personal experience. By accepting, you agree to the Cookie Policy and the use of cookies for advertising and analytics purposes.